
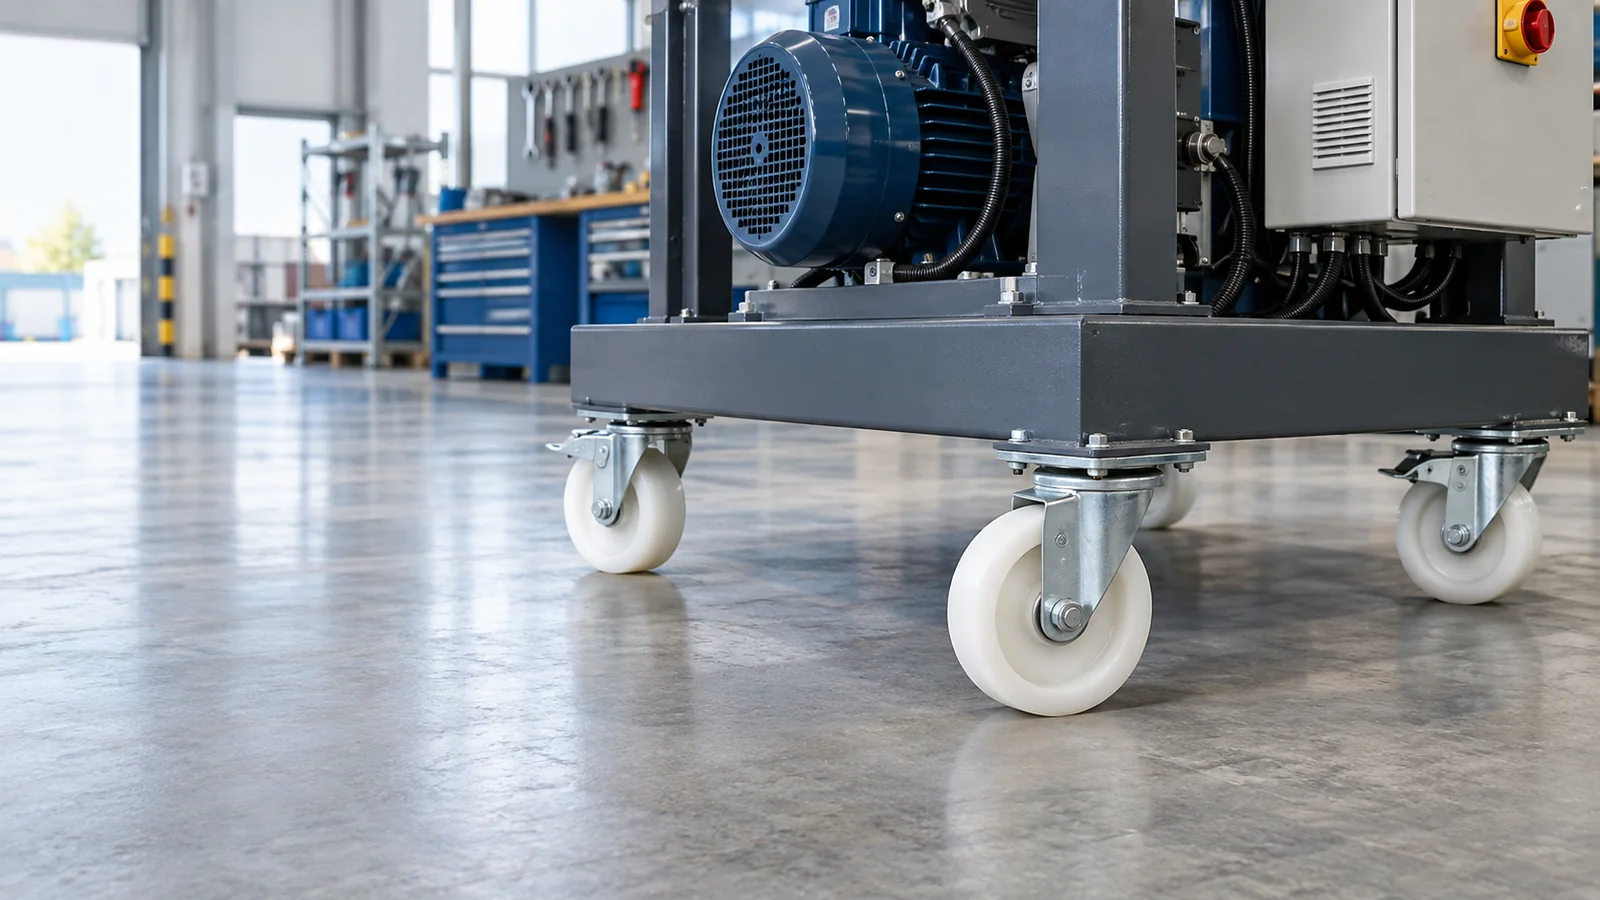
How to Read and Measure an Existing Caster Plate Hole Pattern
A practical buyer guide to caster plate hole pattern measurement, focused on measurable operating conditions and RFQ-ready decisions.
Where the purchasing risk actually sits — How to Read and Measure
Procurement teams often encounter caster plate hole pattern measurement as a catalogue term, but the purchasing decision becomes clearer when the term is converted into measurable operating requirements.
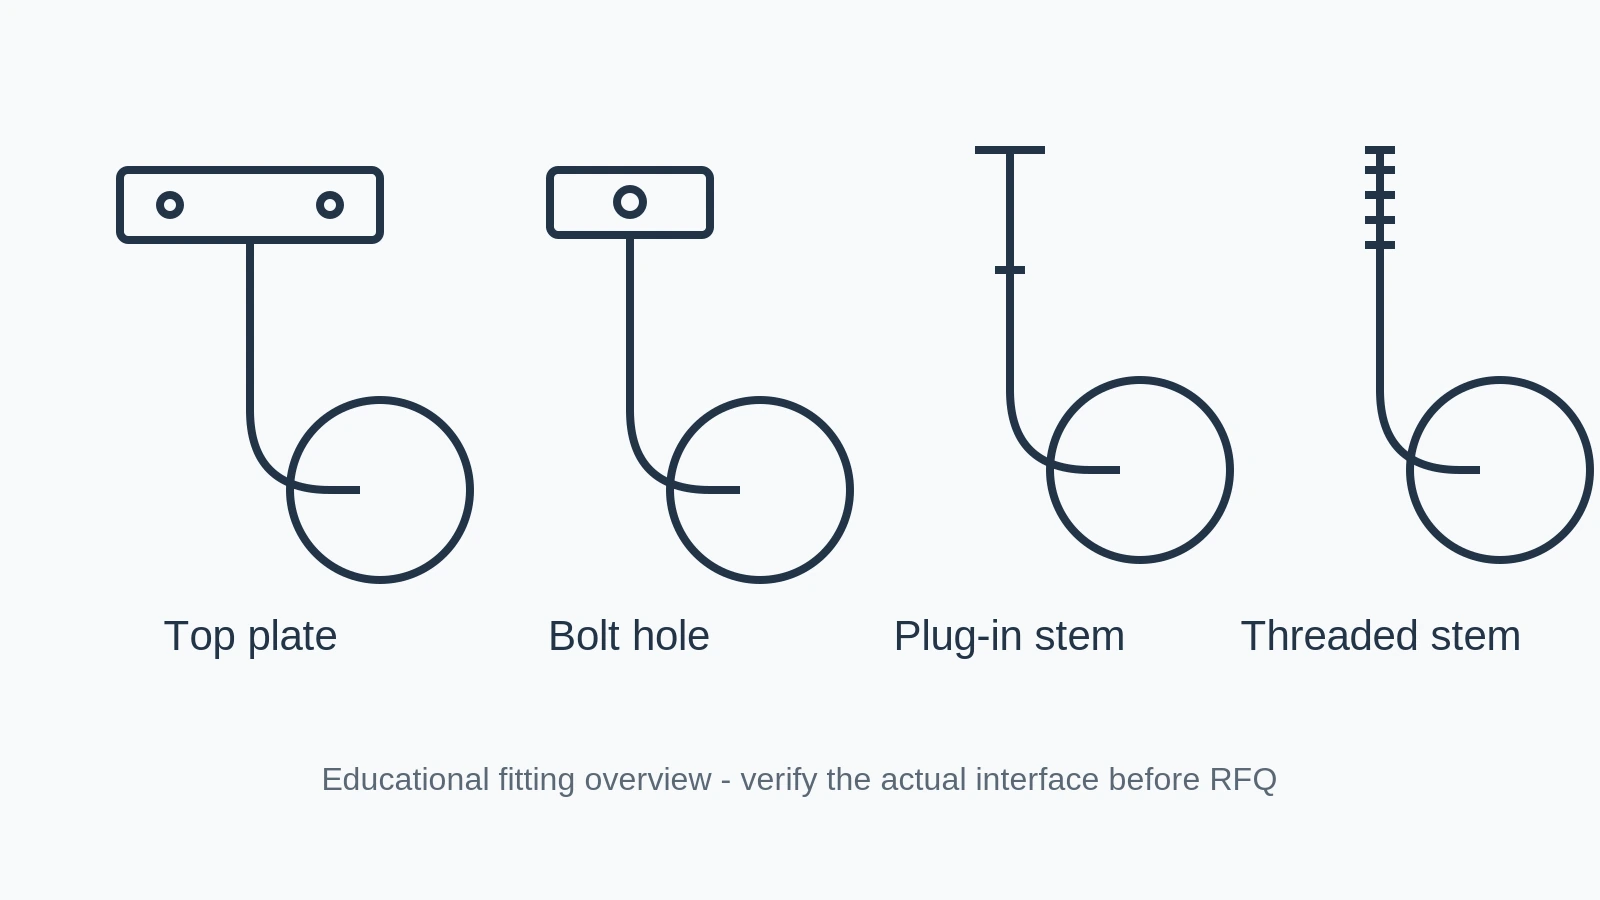
In industrial trolleys, machine bases and mobile frames requiring predictable steering or parking control, the selection should therefore start with mounting geometry, swivel/fixed layout, control function, installed height and clearance. That keeps a dimensional or material choice connected to the job it must perform rather than to a generic product description.
The common failure is to treat one attractive parameter as the whole specification. Two brackets can look alike while using different hole patterns, offsets, lock functions or swivel envelopes. A better purchasing note captures plate or stem dimensions, fasteners, installed height, wheel layout, lock function, load and quantity, so suppliers can compare like with like and flag missing dimensions instead of guessing.
Start from duty cycle and real movement — How to Read and Measure
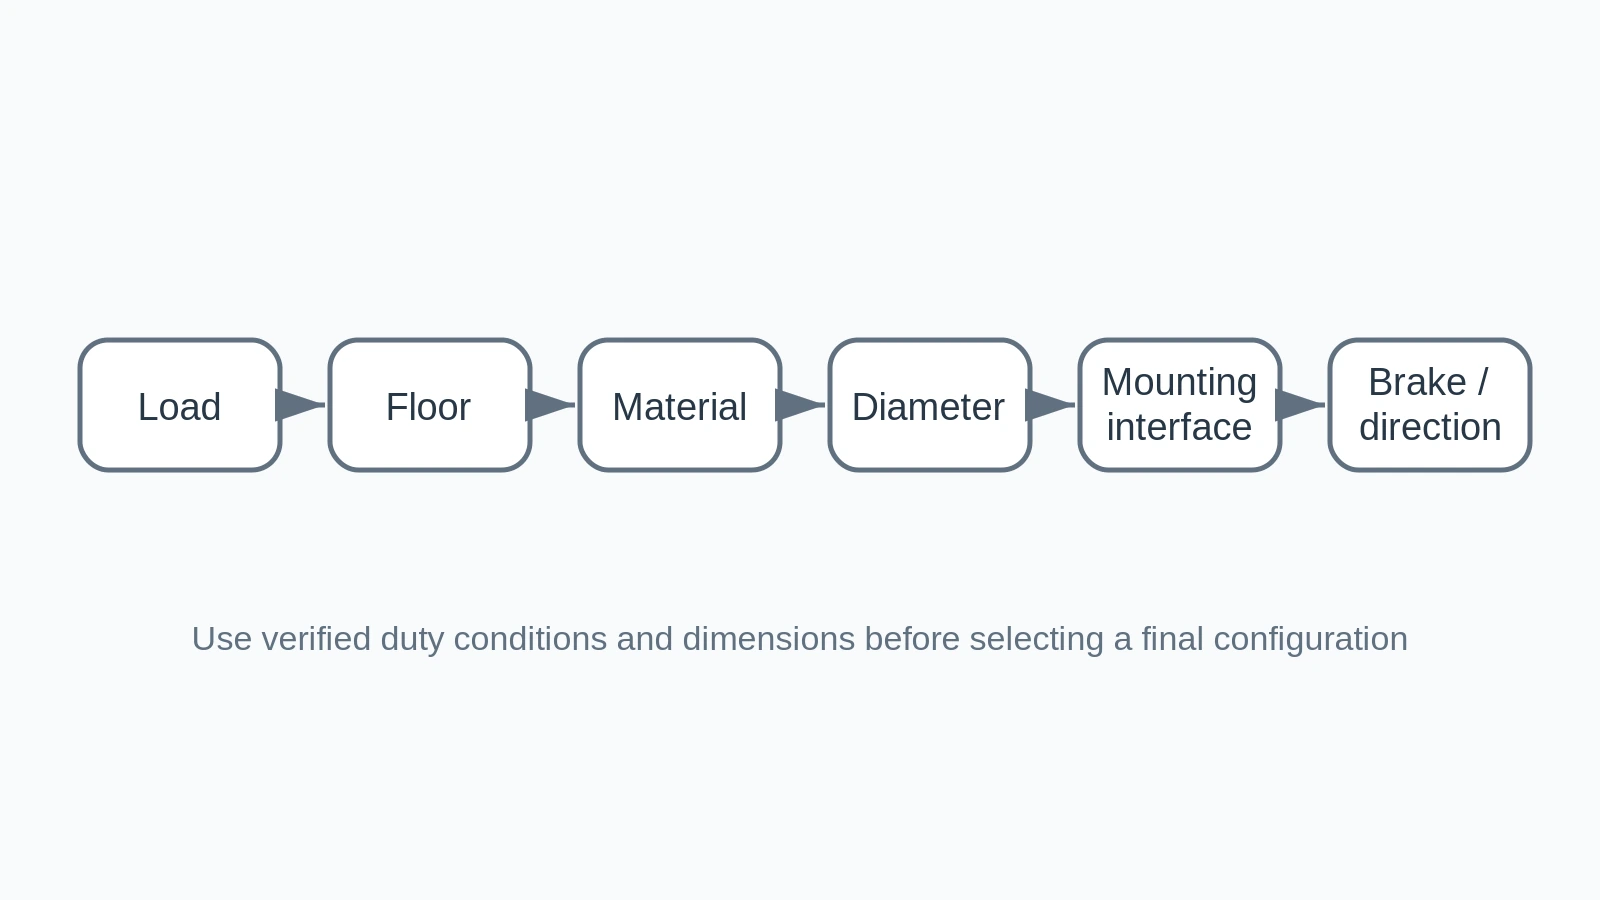
Before comparing products, write the equipment task in one sentence: what must move, what load it carries, where it travels and how often it is repositioned. That description provides context for caster plate hole pattern measurement without turning one parameter into a universal rule.
For industrial trolleys, machine bases and mobile frames requiring predictable steering or parking control, the first review should cover mounting geometry, swivel/fixed layout, control function, installed height and clearance. If a value is not known, mark it for measurement rather than substituting a typical number. The purpose of the RFQ is to close gaps, not hide them. For the How to Read and Measure an Existing decision, keep this observation with the dimensions and duty notes rather than treating it as a stand-alone rule.
Capture dimensions before the old part is removed — How to Read and Measure
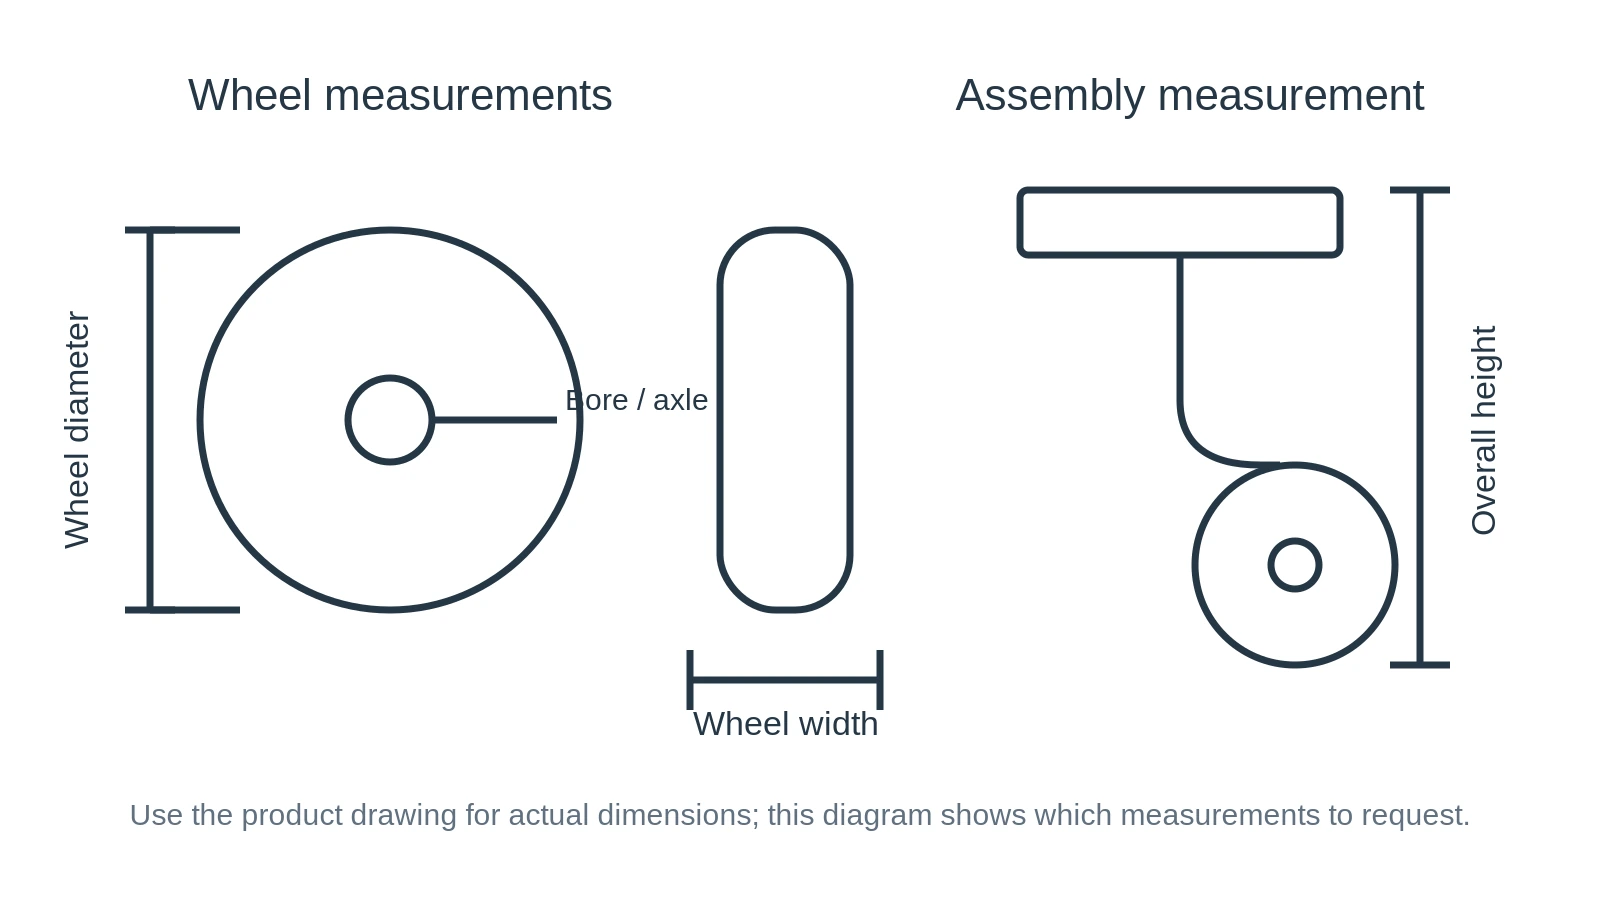
Replacement work benefits from a consistent measurement routine. Record wheel diameter and width, then move inward to the hub: bore or bearing type, axle diameter, hub length and spacers. For complete assemblies, add installed height and mounting geometry. Photograph the measurement tool in place when a dimension is difficult to describe. For the How to Read and Measure an Existing decision, keep this observation with the dimensions and duty notes rather than treating it as a stand-alone rule.
Do not use worn tread as the only reference if original diameter matters. A heavily worn wheel can make the replacement appear too large when the real issue is material loss. Likewise, a bent fork or improvised spacer can change apparent offset. For the How to Read and Measure an Existing decision, keep this observation with the dimensions and duty notes rather than treating it as a stand-alone rule.
Connect load to movement instead of treating it as static — How to Read and Measure
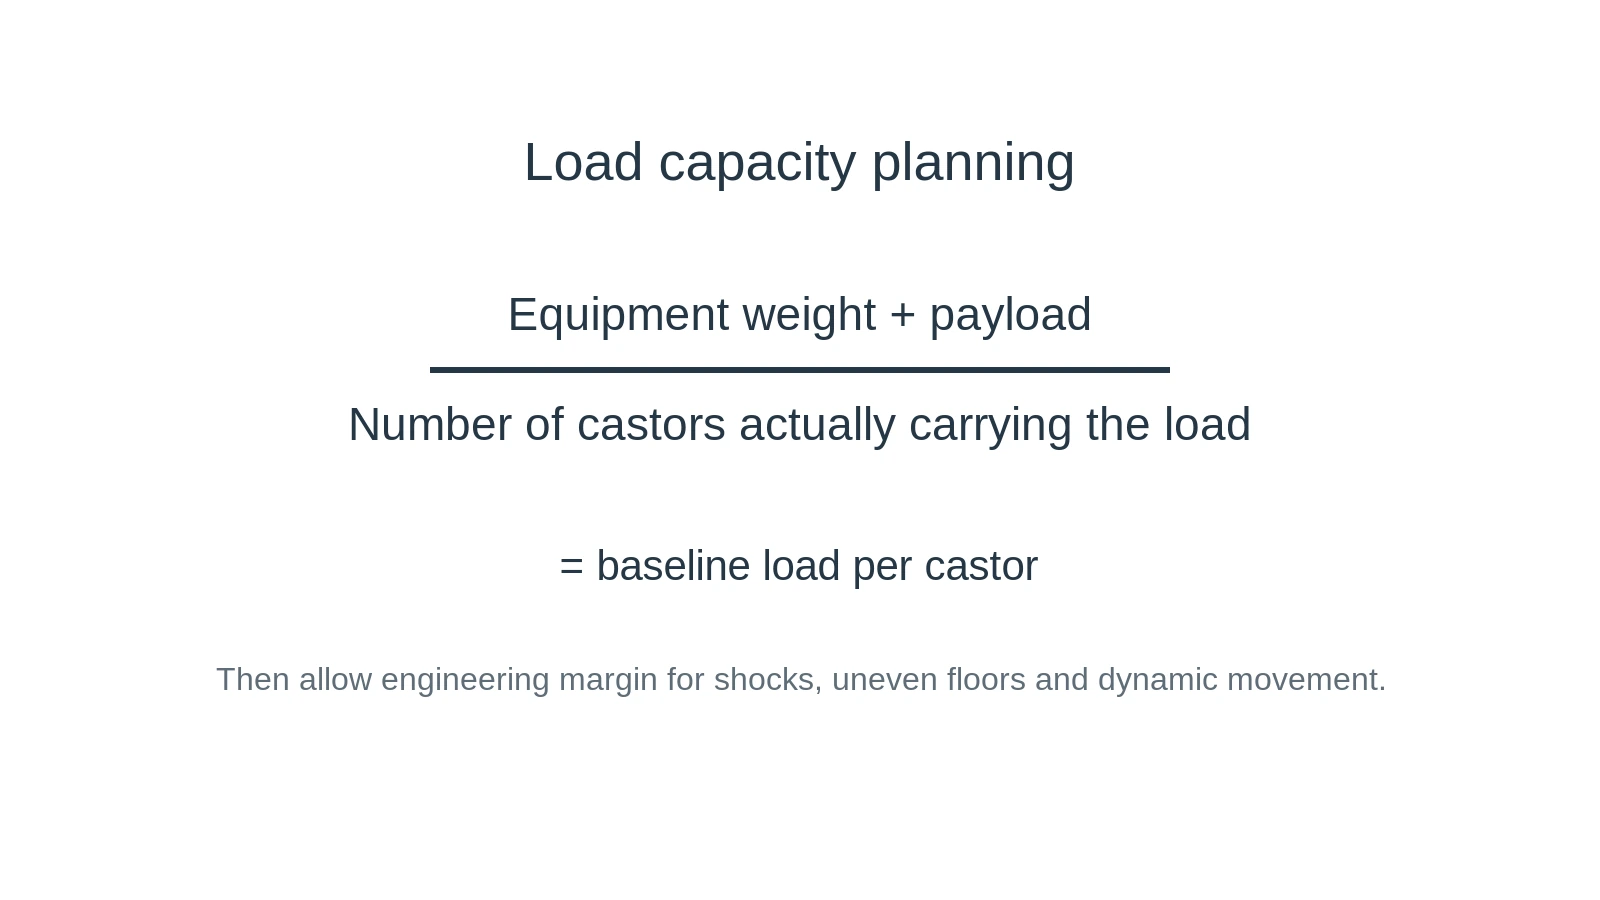
Load rating is not independent of how equipment moves. A cart crossing a threshold can create impact forces absent in a static parking condition. An uneven floor can shift load from four nominal support points to three. A trailer jockey wheel may carry a modest vertical drawbar load yet require substantial manoeuvring effort on loose ground. For the How to Read and Measure an Existing decision, keep this observation with the dimensions and duty notes rather than treating it as a stand-alone rule.
Registrer maksimal normallast, eksepsjonell last, gulv eller bakke, kjøreavstand og hindringsfrekvens. Kombinasjonen gir et bedre utvalgsgrunnlag enn én bruttovekt.
Turn the topic into a comparison matrix — How to Read and Measure
| Spørsmål | Hva som skal tas opp |
|---|---|
| Plikt | Hva utstyr gjør og hvor ofte det beveger seg |
| Laste | Egenvekt, nyttelast og støtteoppsett |
| Gulv | Overflate, skjøter, rusk, vann eller kjemikalier |
| Hjul | Diameter, bredde og materiale hvis kjent |
| Grensesnitt | Boring/lager/aksel eller brakett/rør/stamme |
| Kontroll | Krav til brems, lås, sammenleggbarhet eller styring |
| Kommersiell | Mengde, prøveformål og destinasjon |
Failure patterns to watch in read and measure an existing caster plate
Two brackets can look alike while using different hole patterns, offsets, lock functions or swivel envelopes. Similar symptoms can also come from loose fasteners, worn bearings, misalignment, contaminated floors or a frame that is no longer square. Before blaming wheel material, inspect the mounting and compare wear patterns across positions. For the How to Read and Measure an Existing decision, keep this observation with the dimensions and duty notes rather than treating it as a stand-alone rule.
If only one corner wears rapidly, investigate that corner’s load and alignment. If all wheels show the same damage, review duty, floor and material specification. If wear accelerates after a process change, record the new contaminant, cleaning agent, temperature or travel pattern. For the How to Read and Measure an Existing decision, keep this observation with the dimensions and duty notes rather than treating it as a stand-alone rule.
Translate the engineering notes into one controlled RFQ line — How to Read and Measure
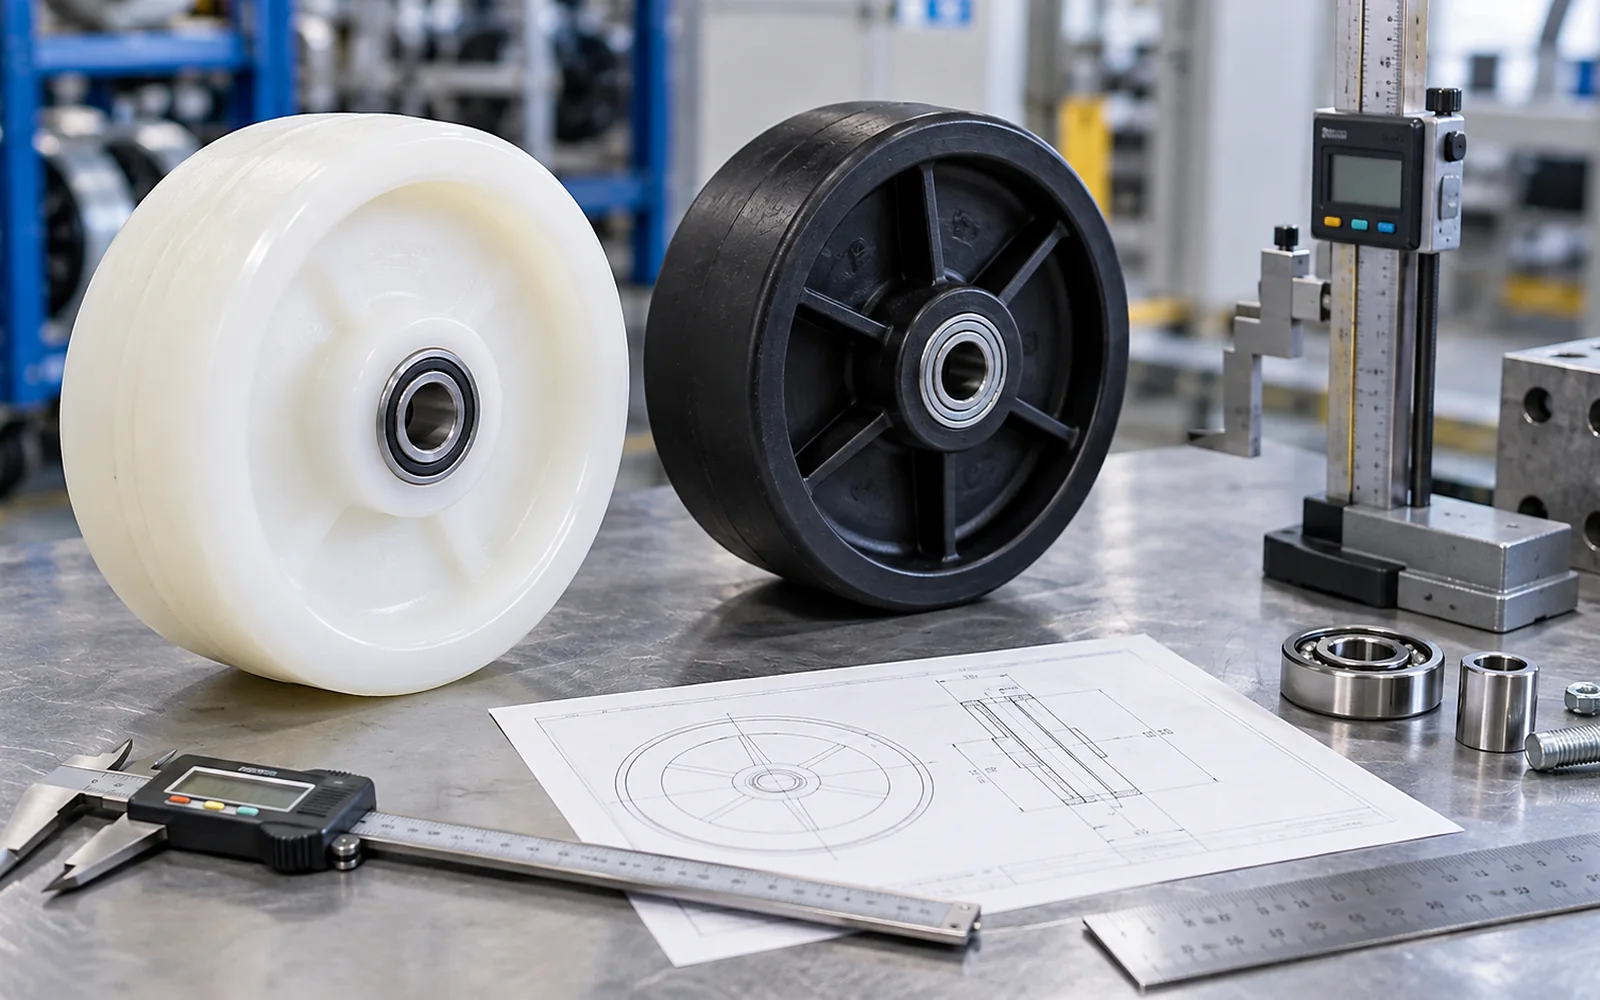
Use one line per configuration and write the requirement so another engineer can understand it without the original conversation. Include plate or stem dimensions, fasteners, installed height, wheel layout, lock function, load and quantity. Attach the correct drawing or photo set. If an interface dimension is unknown, say “measurement pending” instead of using a guessed value. For the How to Read and Measure an Existing decision, keep this observation with the dimensions and duty notes rather than treating it as a stand-alone rule.
For bestillinger med flere modeller, hold mengdene separate og identifiser hvilke dimensjoner som deles.
Read and Measure an Existing Caster Plate decision checklist
- Er maksimal normalbelastning kjent?
- Kan støttehjul dele lasten likt?
- Er det virkelige gulvet/bakken beskrevet?
- Er hjul- og grensesnittdimensjoner målt?
- Er kontrollfunksjonen tydelig?
- Er det oppgitt spesielle krav til materiale/overflatebehandling/miljø?
- Er mengden knyttet til riktig modell?
Fortsett med primær valgside, sammenlign nåværende produktfamilier, eller bruk Anbudsskjema.
Related guidance components
Not every “guide wheel” runs on the floor. Machinery can use cylindrical rollers to guide webs, belts or structures. For that adjacent category, see the allocated industrial guide roller resource; keep those rollers separate from trailer support wheels in an RFQ.
Use measured evidence to narrow the decision — How to Read and Measure
Punktene nedenfor anvender artikkelemnet på måling, installasjon og feltobservasjon uten å behandle en generisk produktetikett som en fullstendig spesifikasjon.
Separate technical approval from quantity changes — How to Read and Measure
If purchasing later changes quantity or consolidates models, do not let that commercial change overwrite the technical specification. Preserve approved dimensions and configuration while updating only the commercial fields that changed. For the How to Read and Measure an Existing decision, keep this observation with the dimensions and duty notes rather than treating it as a stand-alone rule.
What to observe when applying read and measure an existing caster plate
Commission a new or replacement configuration for caster plate hole pattern measurement under controlled load and low speed before normal operation. Watch for rubbing, bracket contact, wheel wobble, steering instability, fastener movement and any change in deck or drawbar height. The goal is to test the assumptions made during selection rather than merely confirm that the wheel turns.
For industrial trolleys, machine bases and mobile frames requiring predictable steering or parking control, include the most demanding normal floor or ground transition in the initial trial. If the system must cross a threshold, ramp or rough joint, observe it there. Document the result with the same model reference used in the RFQ so future subsequent orders have a useful baseline instead of relying on memory. For the How to Read and Measure an Existing decision, keep this observation with the dimensions and duty notes rather than treating it as a stand-alone rule.
Maintenance records that matter for read and measure an existing caster plate
Record wheel position, installation date, duty, reason for replacement and unusual floor events. In a caster plate hole pattern measurement program, this simple history helps identify whether wear is random, position-specific or linked to a changed environment. A wheel that fails repeatedly at one corner may point to load concentration, alignment or local contamination rather than a general material problem.
Inspect axle, spacers, bearings, bracket and fasteners when the old wheel is removed. Keep measurements that relate directly to plate or stem dimensions, fasteners, installed height, wheel layout, lock function, load and quantity. If a component has been modified in service, photograph the change before installing the new item and decide whether the modified condition should become part of the official equipment specification. For the How to Read and Measure an Existing decision, keep this observation with the dimensions and duty notes rather than treating it as a stand-alone rule.
Convert the question into measurable inputs — How to Read and Measure
The practical value of “How to Read and Measure an Existing Caster Plate Hole Pattern” is not a universal yes-or-no answer. The useful boundary is the equipment and duty in which the question occurs. Write down wheel diameter, width, bore or bearing, hub length, axle or fixing dimensions, installed height and surrounding clearance. Keeping these fields together makes it possible to distinguish a product-identification question from an engineering selection question and prevents a visually similar part from being treated as automatically interchangeable.
Use the most demanding normal condition rather than a best-case description. If the equipment sometimes crosses a threshold, works outdoors, carries an uneven payload or is manoeuvred only after long periods of static load, include that condition. The objective is a repeatable requirement that another engineer or buyer can understand without seeing the original component. For the How to Read and Measure an Existing decision, keep this observation with the dimensions and duty notes rather than treating it as a stand-alone rule.
Build one comparison sheet — How to Read and Measure
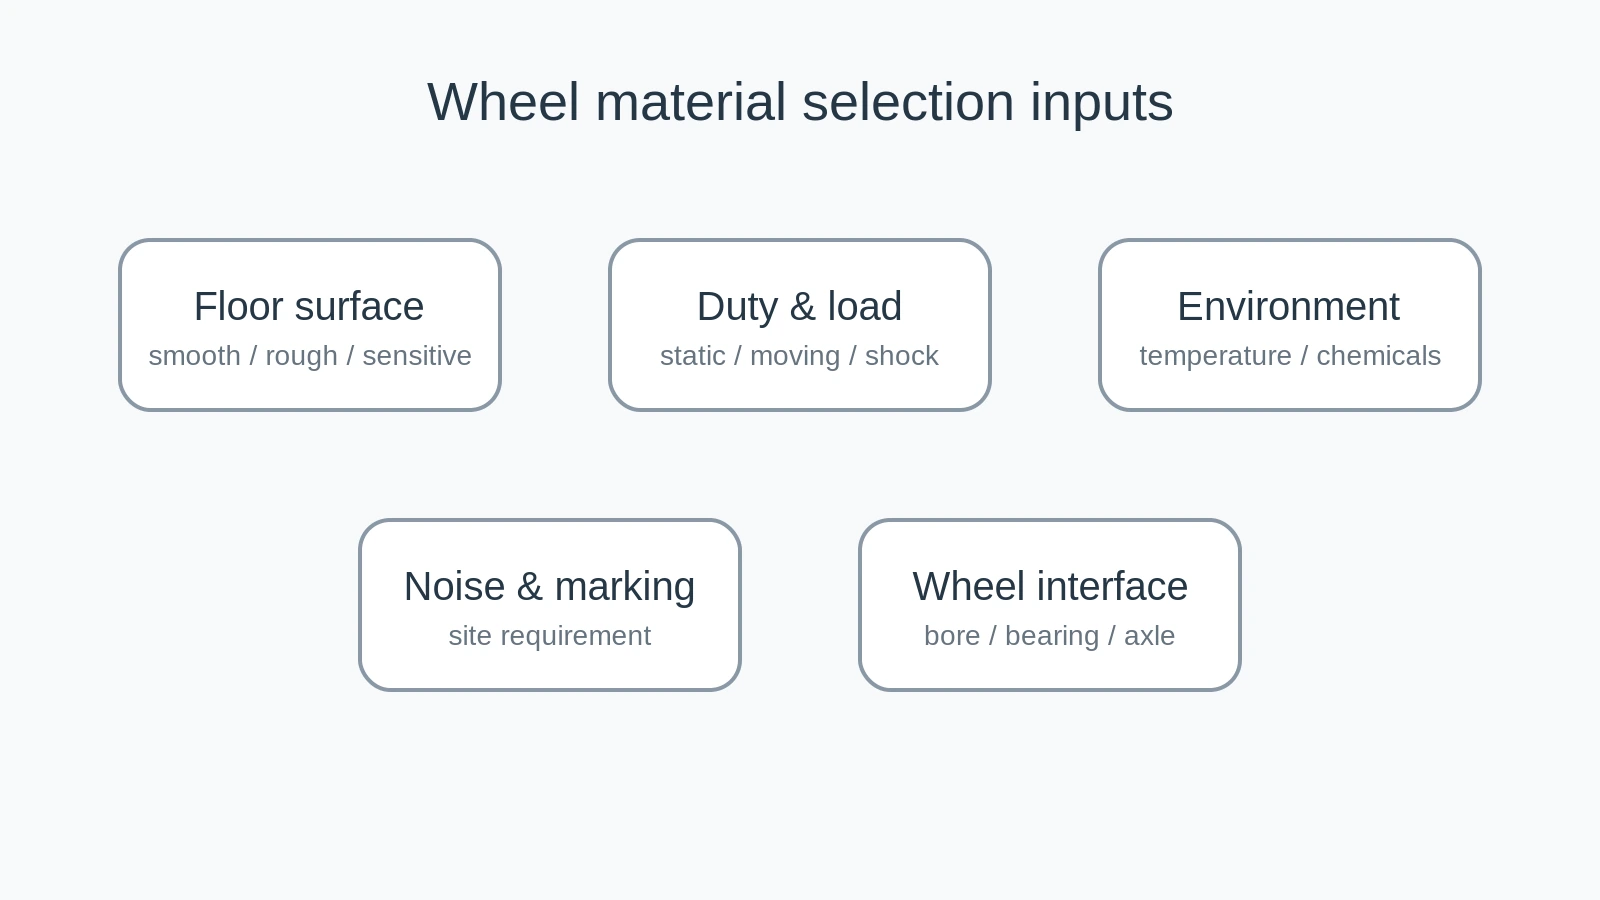
For this topic, record wheel diameter, width, bore or bearing, hub length, axle or fixing dimensions, installed height and surrounding clearance. Use dimensioned photographs where a drawing is unavailable and show the reference points used for each measurement. If the old part is worn, bent or repaired, flag the affected dimension instead of treating the damaged geometry as the design target. For the How to Read and Measure an Existing decision, keep this observation with the dimensions and duty notes rather than treating it as a stand-alone rule.
A comparison sheet works best with one configuration per column or row. Keep measured values, required values and optional preferences separate. That simple separation reduces the chance that a supplier proposal or an old catalogue value is copied into the required specification without review. It also makes later quotation revisions easier to audit. For the How to Read and Measure an Existing decision, keep this observation with the dimensions and duty notes rather than treating it as a stand-alone rule.
Commissioning should reproduce the real route — How to Read and Measure
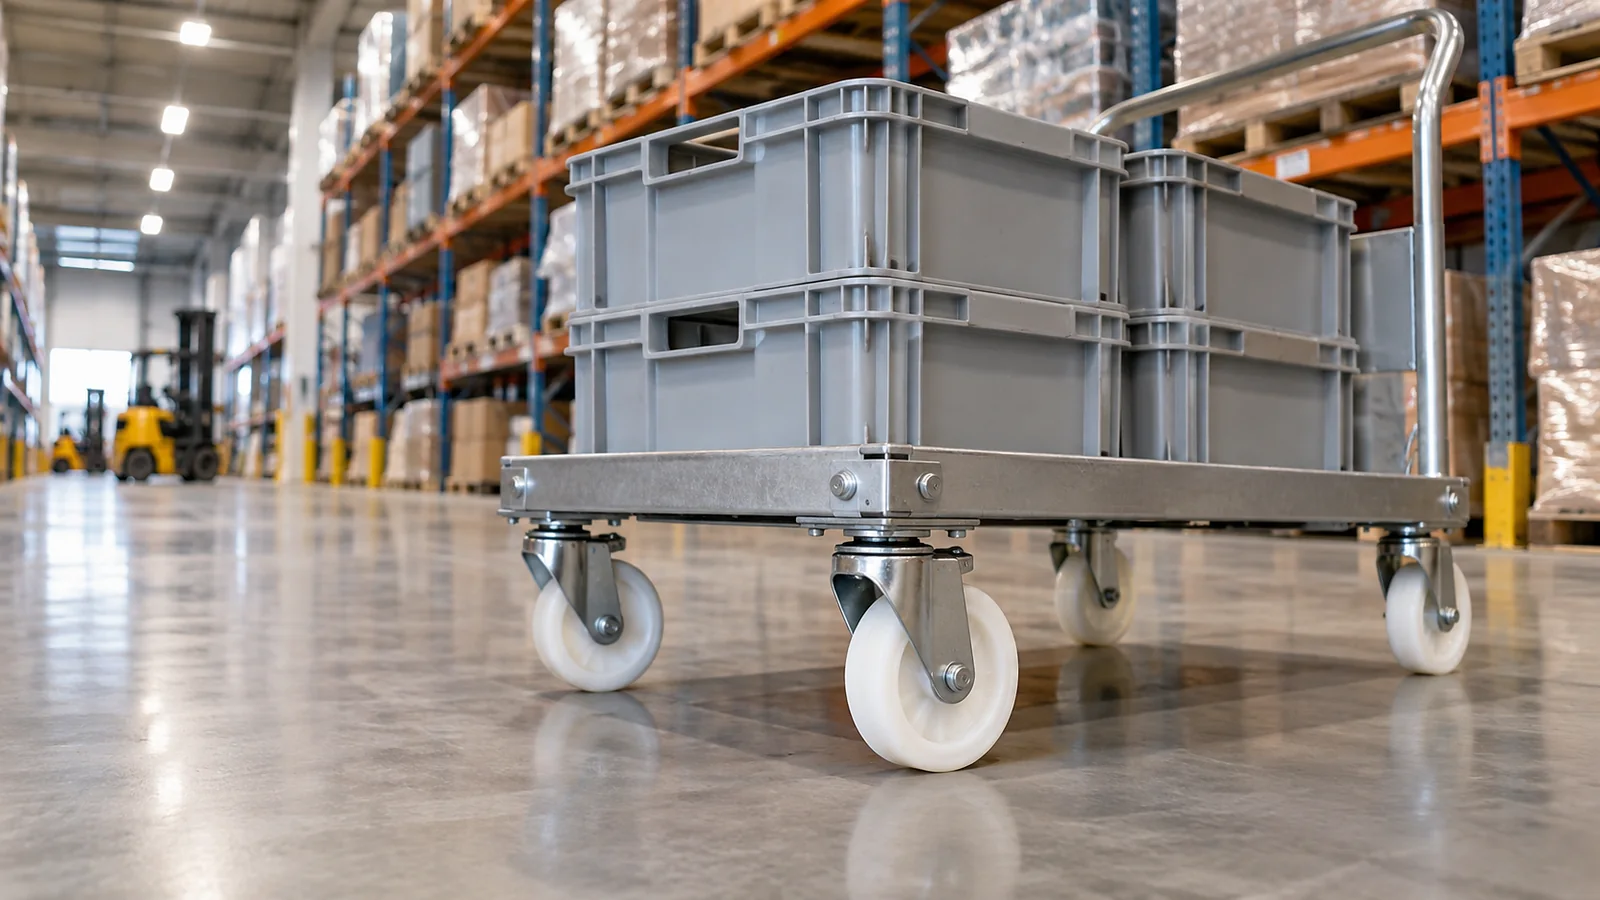
After a candidate is installed, compare the new component with the old part and the equipment interface before applying full load; rotate it by hand and check spacer, fastener and side-clearance relationships. The first trial should be slow enough to observe the wheel and mounting rather than merely prove that the equipment can move. Look for rubbing, unexpected side movement, fastener movement, wheel wobble, interference and a change in operator effort. For the How to Read and Measure an Existing decision, keep this observation with the dimensions and duty notes rather than treating it as a stand-alone rule.
If the result is unsatisfactory, record the symptom before changing several variables at once. One controlled change—such as wheel diameter, material, mounting alignment or steering layout—gives more useful information than changing the whole assembly and losing the cause of the original problem. For the How to Read and Measure an Existing decision, keep this observation with the dimensions and duty notes rather than treating it as a stand-alone rule.

Use the same checkpoints when the replacement for “How to Read and Measure an Existing Caster Plate Hole Pattern” arrives
The quickest way to catch a mismatch is to compare the received part against the same dimensions recorded at the RFQ stage. Check the fit-controlling interface first, then overall envelope and free movement. Where bearings or sleeves are present, verify that they seat correctly and rotate without binding before the equipment is returned to service. For the How to Read and Measure an Existing decision, keep this observation with the dimensions and duty notes rather than treating it as a stand-alone rule.
Keep the accepted measurement sheet with the equipment record. That turns a one-off replacement exercise into a reusable sourcing reference and reduces the risk that a future buyer relies on a photograph or supplier description that omits the dimension that originally controlled fit. For the How to Read and Measure an Existing decision, keep this observation with the dimensions and duty notes rather than treating it as a stand-alone rule.
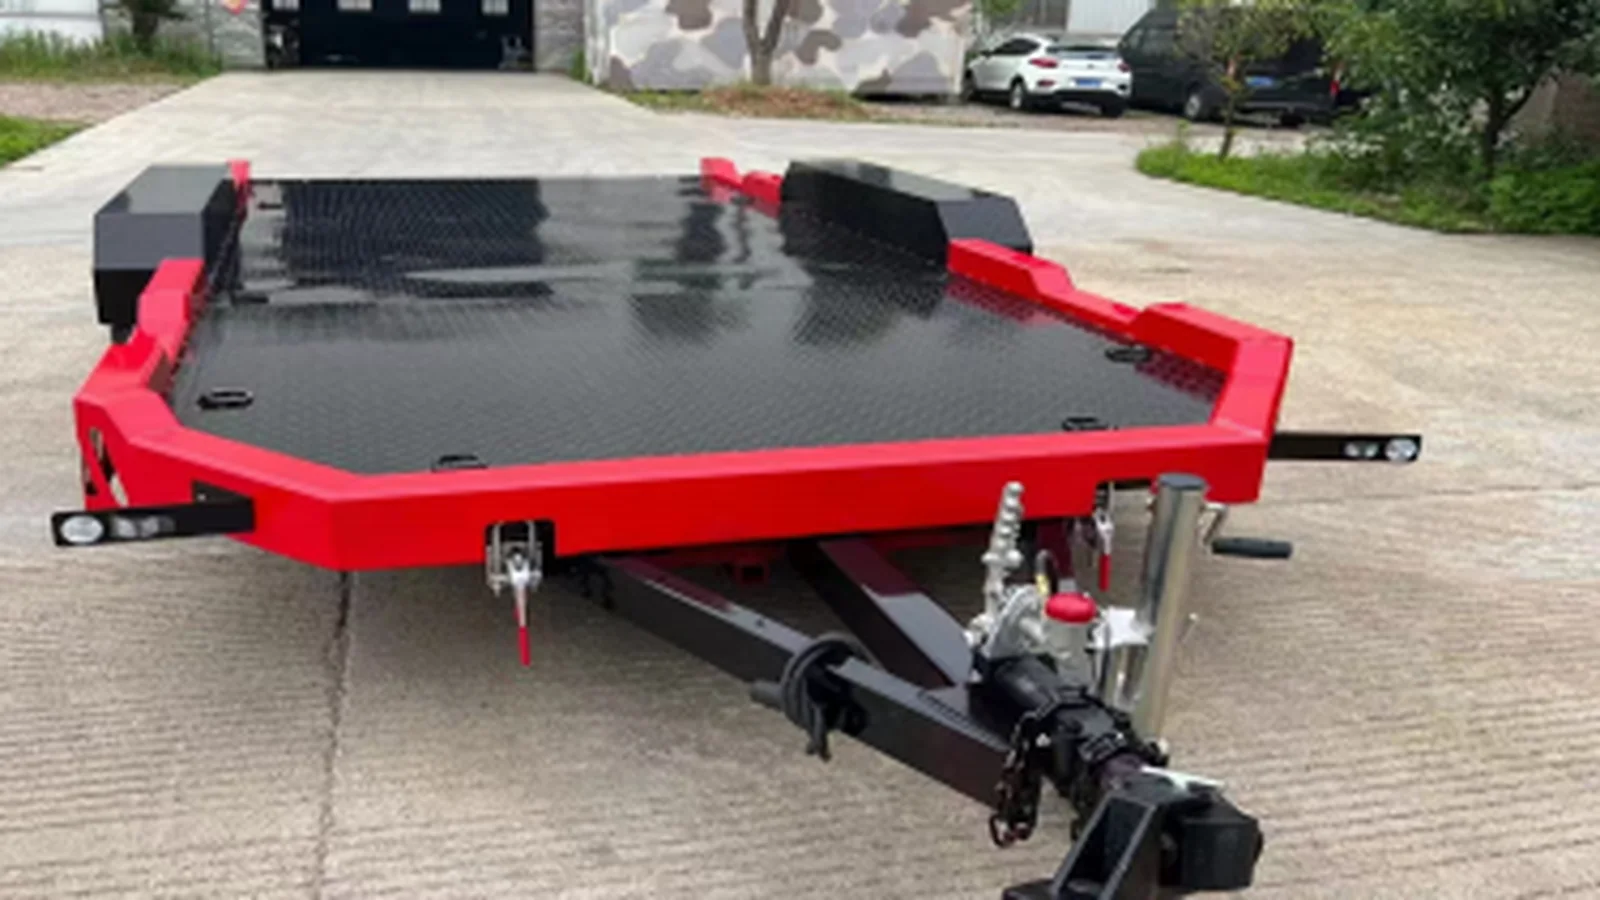
Turn the inspection for “How to Read and Measure an Existing Caster Plate Hole Pattern” into a usable drawing note
Write measurements in a consistent order and state where each dimension starts and ends. For a loose wheel that normally means outside diameter, tread or wheel width, bore or bearing ID, hub length and any shoulder or spacer detail. For a castor or support assembly, add installed height, plate or tube dimensions, hole spacing, offset, adjustment travel and clearance envelope as relevant. For the How to Read and Measure an Existing decision, keep this observation with the dimensions and duty notes rather than treating it as a stand-alone rule.
Photographs should support those dimensions rather than replace them. Include a straight-on side view, the opposite side, the mounting interface and a scale or caliper where practical. Mark uncertain values instead of estimating them from perspective, because a few millimetres at an interface can decide whether a replacement actually fits. For the How to Read and Measure an Existing decision, keep this observation with the dimensions and duty notes rather than treating it as a stand-alone rule.
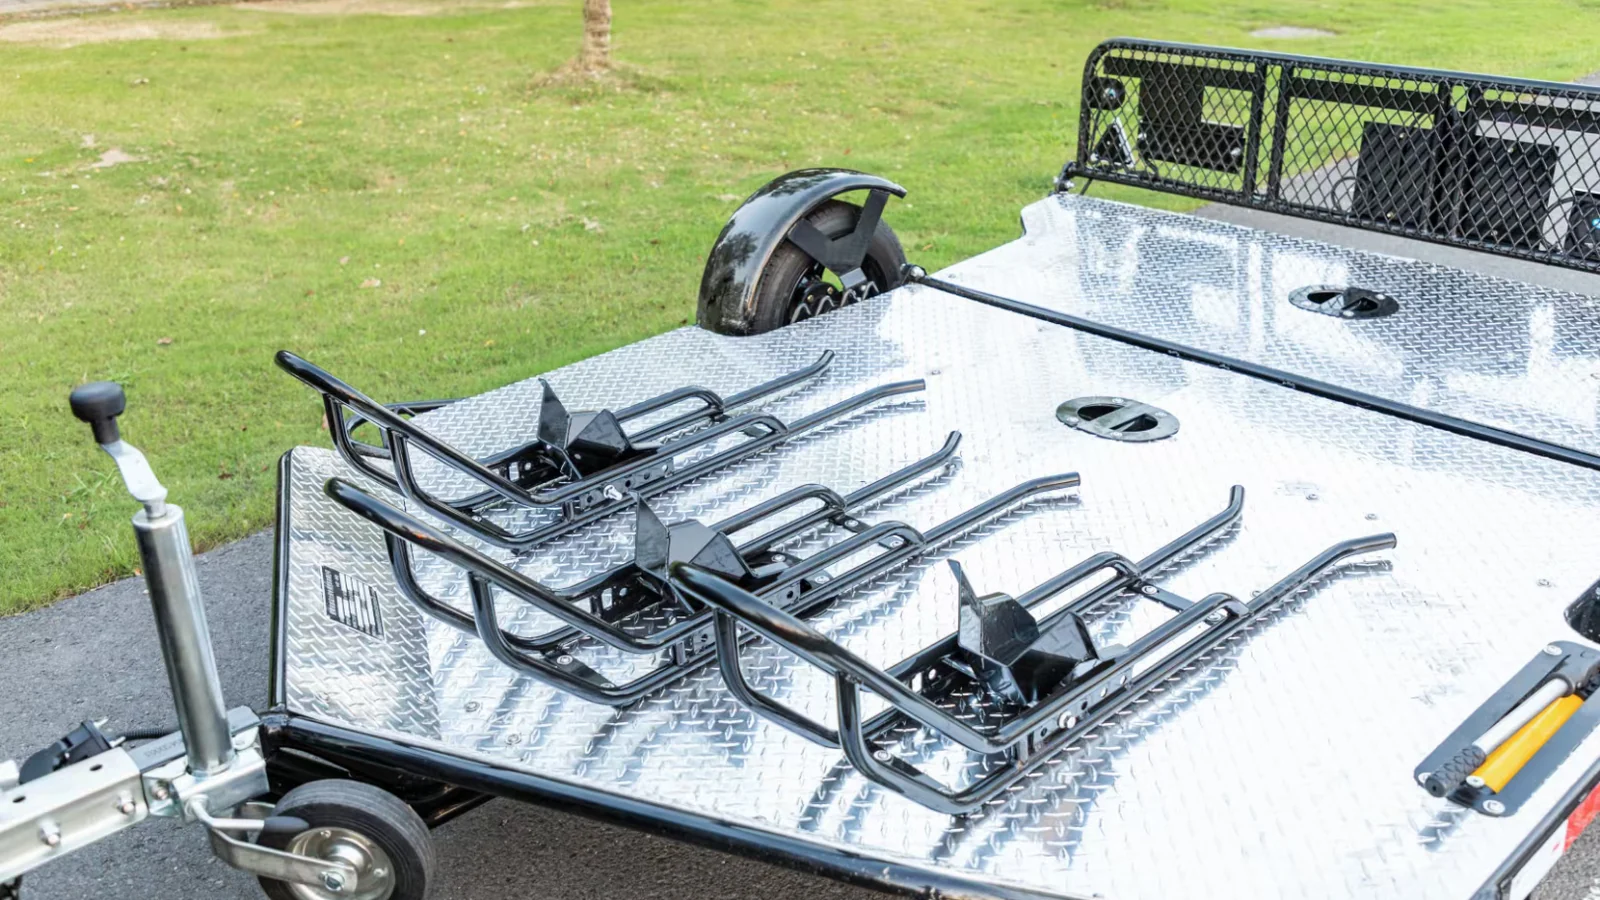
Bygg avgjørelsen rundt dimensjoner som faktisk styrer tilpasningen
Måleemner er mest nyttige når hver dimensjon er knyttet til et fysisk referansepunkt. Et tall uten et referansepunkt kan tolkes forskjellig av innkjøp, vedlikehold og leverandører, spesielt når et gammelt hjul eller trinse er slitt eller har blitt reparert.
| Inndata | Hva som skal tas opp |
|---|---|
| Hjulgeometri | Registrer diameter og bredde fra ubeslitte overflater og identifiser om verdien er nominell eller målt. |
| Nav / boring | Registrer boring eller lagerarrangement, navlengde, akseldiameter, avstandsstykker og retensjon. |
| Montering | For komplette sammenstillinger, registrer plate-, bolthull-, stamme-, rør- eller klemmedimensjoner fra stabile referanser. |
| Installert konvolutt | Sjekk totalhøyde, sving- eller sammenleggbar klaring og nærliggende vern, rammer eller fester. |
Målsatte fotografier er nyttige når en tegning ikke er tilgjengelig, men bildet bør vise målestokken og de nøyaktige overflatene som måles. Unngå å bruke perspektivfotografier for å estimere hullavstand eller navlengde. Der den gamle komponenten er slitt, noter skaden og mål grensesnittet på utstyrssiden som en annen referanse. Dette forhindrer at en slitt utvendig diameter, et forlenget hull eller en bøyd brakett blir den nye målgeometrien ved et uhell.
Når alternativer sammenlignes, hold nødvendige dimensjoner atskilt fra preferanser som farge eller finish. Hvis en kandidat endrer én dimensjon som kontrollerer tilpasning, registrer effekten på installert høyde, klaring og maskinvare i stedet for å behandle delen som en direkte erstatning. Det samme målearket kan deretter brukes til leverandørgjennomgang, inspeksjon av første artikkel og vedlikehold uten å omskrive kravet med andre ord.
How read and measure an existing caster plate changes the RFQ
For “How to Read and Measure an Existing Caster Plate Hole Pattern”, the RFQ should state the operating fact that drives the question rather than only repeating the product term. Name the equipment, describe the normal and maximum duty, record the fit-controlling dimensions and identify the symptom or objective that prompted the review. If the decision concerns load, include equipment mass and supporting points; if it concerns material, describe floor and environment; if it concerns mounting, provide the interface geometry; and if it concerns a trailer support wheel, include the support condition, ground and available travel.
Keep required values separate from open questions. A supplier can respond much more usefully to “confirm bore and hub length against attached sketch” than to a guessed dimension presented as final. The same principle applies to load ratings, material grades, brake functions and mounting details. Where a value is verified, label it clearly; where it is not, ask for confirmation. That keeps the quotation aligned with the real equipment and makes later technical review easier without adding another repetitive approval or subsequent orders section to the page. For the How to Read and Measure an Existing decision, keep this observation with the dimensions and duty notes rather than treating it as a stand-alone rule.
Read and Measure an Existing Caster Plate FAQ
What is the first thing to confirm for caster plate hole pattern measurement?
Start med monteringsgeometri, svivel-/fast layout, kontrollfunksjon, installert høyde og klaring. Det gir resten av utvalget en målbar kontekst.
Kan et bilde erstatte mål?
Et bilde hjelper med identifisering, men tilpasningskritiske dimensjoner bør fortsatt måles eller tas fra en godkjent tegning.
Bør kjøperen legge til en sikkerhetsfaktor for lasten?
A safety allowance is commonly used to address unequal load sharing and operating effects, but the appropriate value depends on the application and does not replace the product rating. For the How to Read and Measure an Existing decision, keep this observation with the dimensions and duty notes rather than treating it as a stand-alone rule.
Hva om materialet er ukjent?
Oppgi driftsavdeling og miljø, gi en prøve eller et bilde, og behandle materialet som en bekreftelse i stedet for å gjette ut fra farge.
Discuss your caster plate hole pattern measurement requirement
Send søknaden, lasten, tilpasningsstyrende dimensjoner, mengde og eventuelle relevante bilder eller tegninger. Vi vil bruke disse inndataene til å snevre inn produktfamilien uten å gjette.